Architectural Drawings in Pretoria East
Professional Building Plans for Construction Projects
Custom Home Design by One Tach Construction
Architectural Services for Residential Projects
Brick Homes
Timber Homes
Nutec Homes
Architectural Drawings
Tiling
Floorings
Ceilings
Tunnels
Fencing
Solar Installations
Electrical Wirings
Cupboards and Fittings
Architectural Drawings
A sketch, diagram, plan, or schematic used to design, construct, and document buildings and other structures.
What Is an Architectural Drawing?
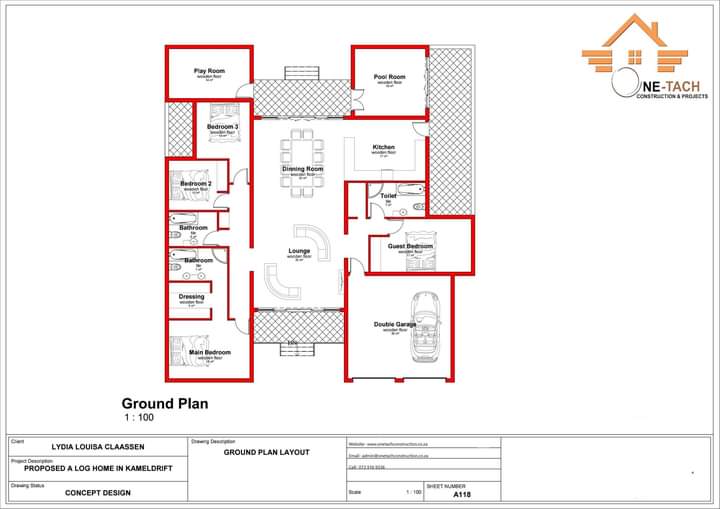
An architectural drawing can be a sketch, plan, diagram or schematic. Whatever form it takes, the architectural drawing is used to communicate detailed information about what’s being built. These technical drawings are made by architects according to a set of standards, such as the view, which can be a floor plan, section or another perspective of the building, sheet sizes, units of measurement and scales, annotation and cross-referencin
Types of Architectural Drawing
- Site Plan:
This is an aerial view of a building and the property that surrounds it. These can include buildings that are nearby as well as infrastructure, such as roads. This architectural drawing is important in that it shows where the building is to be erected in context to the property boundaries. There can also be details about landscaping, driveways, patios and other design elements. - Floor Plan:
The floor plan is the interior drawing of the building. They can include specific design elements, such as electrical or plumbing systems to detailed measurements between the walls, doors and windows of the building. There are usually surface area calculations for each room on the floor. The floor plan is going to inform the project estimate. These plans used to be 2-D drawings, but are increasingly being made in 3-D. - Cross-Sectional Architectural Drawings:
A cross-section architectural drawing is a 2-D rendering that serves to illustrate the various visible and hidden elements in the building. A cross-section is a view of an object as if part of it was sliced off to review the inside. This is done to the building along a vertical place allowing viewers to look in. This helps show how the building is put together, such as how walls need to be built, how windows fit into those walls and the structural transitions from one floor to another.